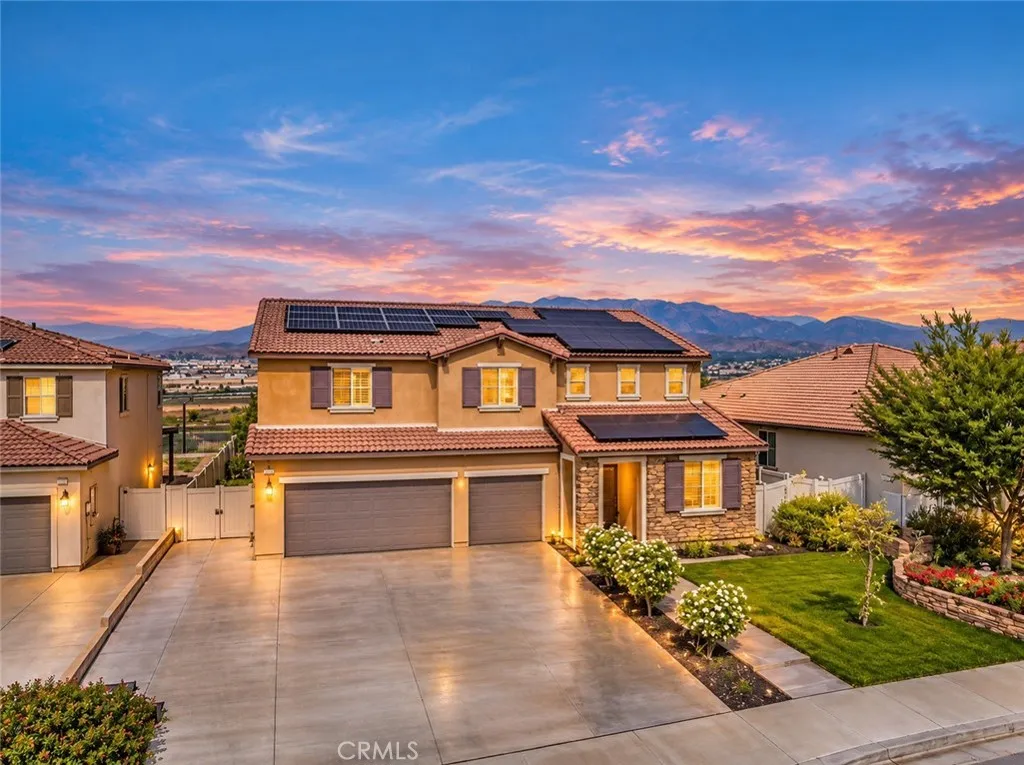
Property photo 1
Listed by EXP REALTY OF CALIFORNIA INC, Donald Mowery, Listing Contact: 909-981-6677 
5 Beds
3 Baths
3,266 sqft

$650,000

36554 Artisan Place, Beaumont CA, 92223

Price per sqft$199.02
Built in2018
Property size3,266 sqft
Property typeResidential

Overview

Active

Listed Sep 20, 2026

Updated 3 days ago

SELLER OFFERING UP TO $10,000 TOWARD BUYER CLOSING COSTS OR INTEREST RATE BUYDOWN subject to lender approval and offer received! Take advantage of this incredible opportunity to lower your upfront costs or monthly mortgage payment! Incentive is subject to lender approval and the terms of the accepted offer. WELCOME TO RESORT-STYLE LIVING IN THE EXCLUSIVE GATED OLIVEWOOD COMMUNITY! Discover the impressive Sevilla model, the largest floor plan in the community, offering expansive living spaces, modern conveniences, and breathtaking panoramic mountain and valley views. Designed for comfort, functionality, and entertaining, this spacious home features a desirable downstairs bedroom and full bathroom, ideal for guests, extended living arrangements, or a private home office. The open-concept main level seamlessly connects the generous living room, dining area, and beautifully appointed kitchen, complete with a large center island, abundant cabinetry, and ample counter space. Upstairs, you'll find a spacious bonus room perfect for a media room, game room, or additional living space. The expansive primary suite offers a private retreat with an en suite bathroom featuring dual vanities. Three additional bedrooms, a secondary bathroom with dual vanities, and a conveniently located upstairs laundry room complete the second level. Additional highlights include energy-efficient appliances, a tankless water heater, and a solar energy system. EXPERIENCE THE ULTIMATE RESORT-INSPIRED LIFESTYLE! Residents of Olivewood enjoy an exceptional collection of amenities, including a sparkling commun

$4,324/mo

Est. mortgage payment based on a $650,000 home price.

All estimates are provided by Luxury Presence for informational purposes only. Actual amounts may vary.

Additional information

MLS® ID
CV26198887

Interior Features

Bedrooms
5
Bathrooms
3
Fireplace
Yes
Cooling
Yes
Heating
Yes
Basement
No

Exterior Features

Lot Size
0.23 Acres

Other Property Details

Association Fee Frequency
Monthly
Garage
Yes
View
Yes

This information is deemed reliable but not guaranteed. You should rely on this information only to decide whether or not to further investigate a particular property. BEFORE MAKING ANY OTHER DECISION, YOU SHOULD PERSONALLY INVESTIGATE THE FACTS (e.g. square footage and lot size) with the assistance of an appropriate professional. You may use this information only to identify properties you may be interested in investigating further. All uses except for personal, non-commercial use in accordance with the foregoing purpose are prohibited. Redistribution or copying of this information, any photographs or video tours is strictly prohibited. This information is derived from the Internet Data Exchange (IDX) service provided by San Diego Multiple Listing Service. Displayed property listings may be held by a brokerage firm other than the broker and/or agent responsible for this display. The information and any photographs and video tours and the compilation from which they are derived is protected by copyright. 

© 2026 San Diego Multiple Listing Service. All rights reserved. 

Data last updated 11:33 PM UTC, 11/4/2026



Website advertised by Cynthia Monaco | CA DRE# 00886046 , DRE 500170906

Powered by Luxury Presence
