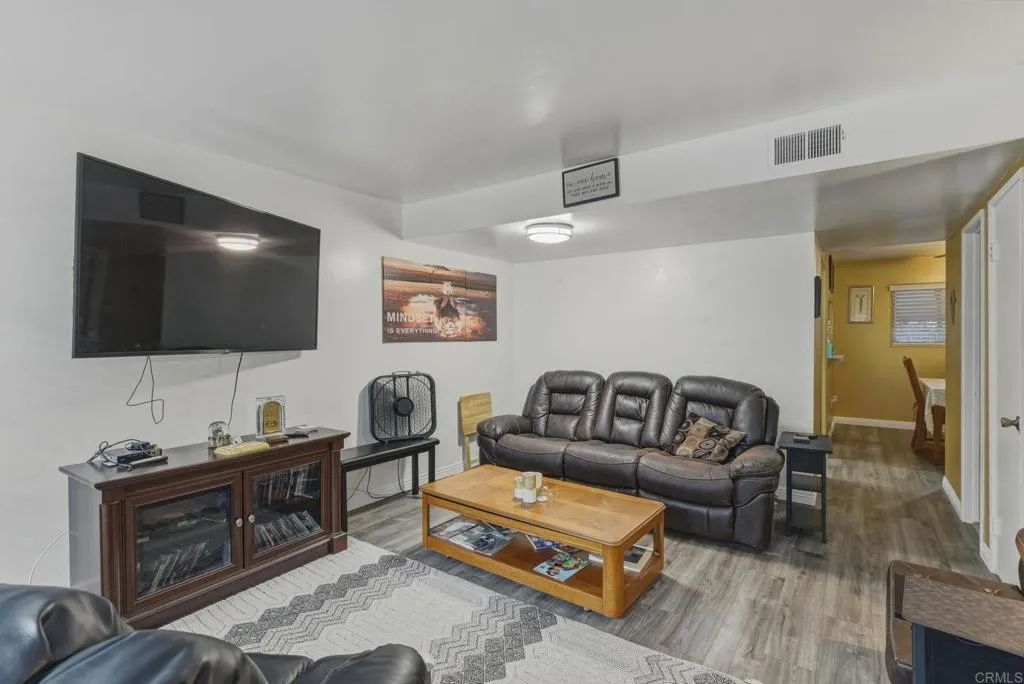
Property photo 1
Property photo 2
Property photo 3
Property photo 4
Property photo 5
Listed by ROA California Inc, Gabriel Mendez, Listing Contact: 619-876-2265 
3 Beds
2 Baths
1,344 sqft

$600,000

11911 Royal Road Unit Unit D, El Cajon CA, 92021

Price per sqft$446.43
Built in1973
Property size1,344 sqft
Property typeCondominium

Overview

Active

Listed May 11, 2026

Updated 5h ago

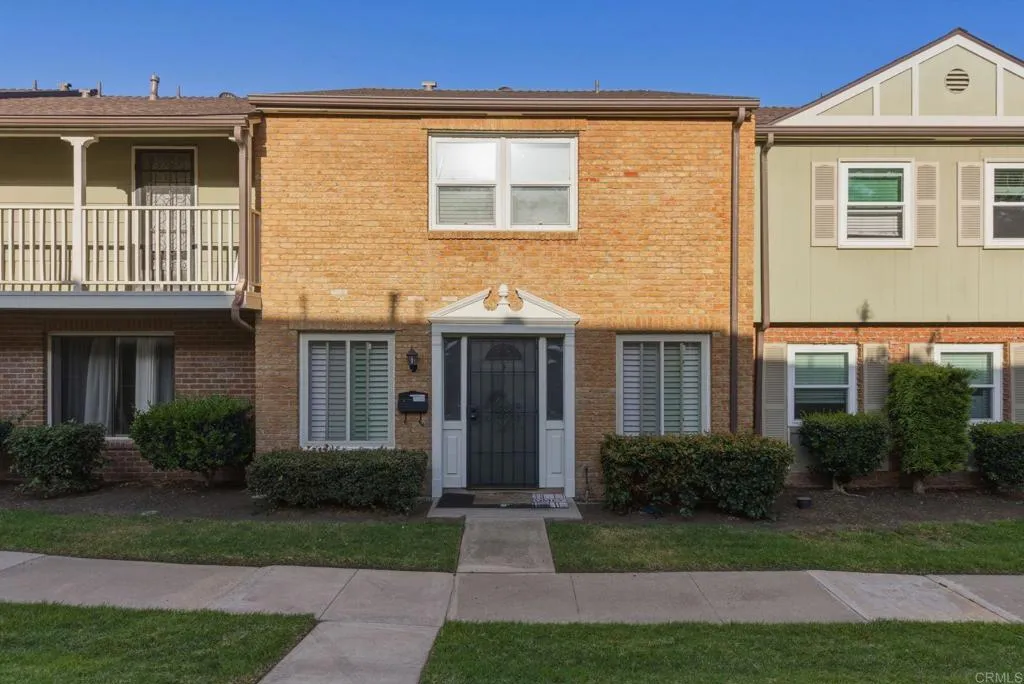
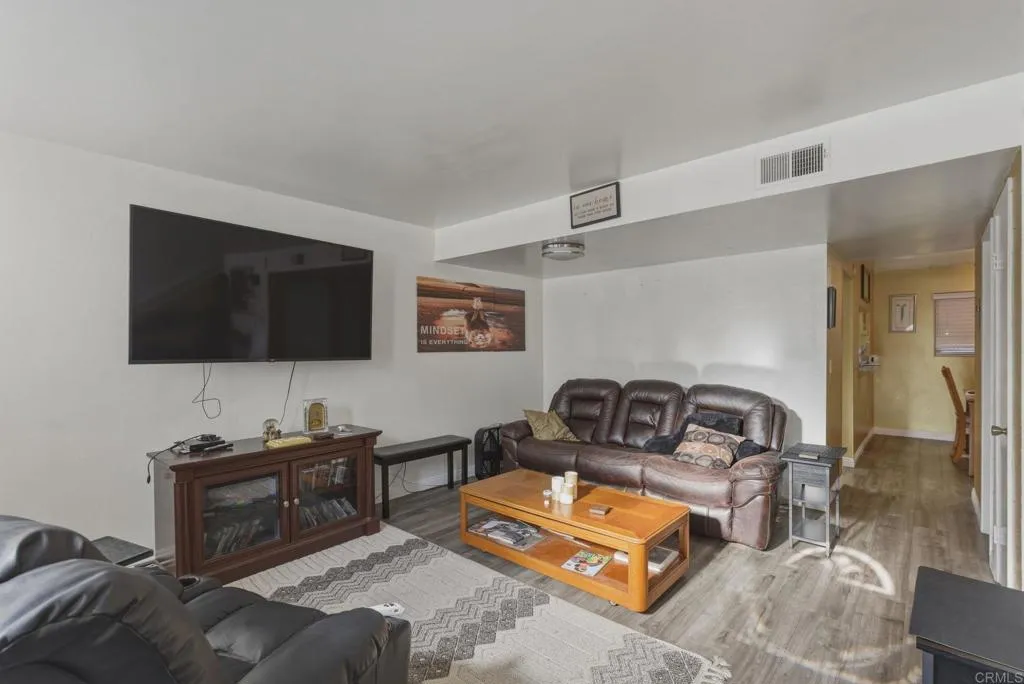
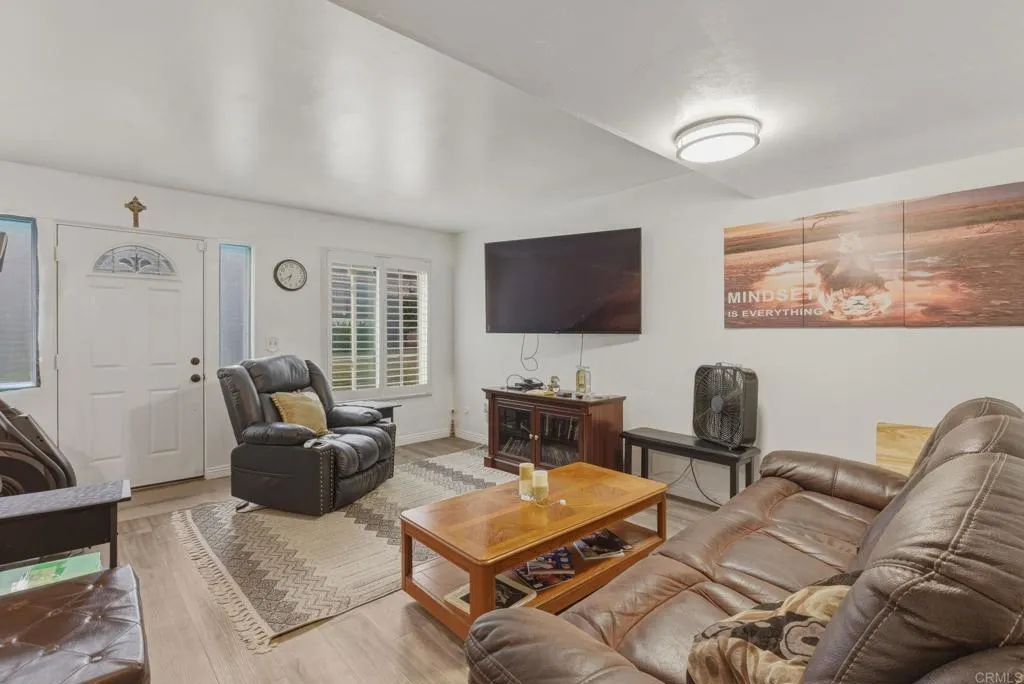
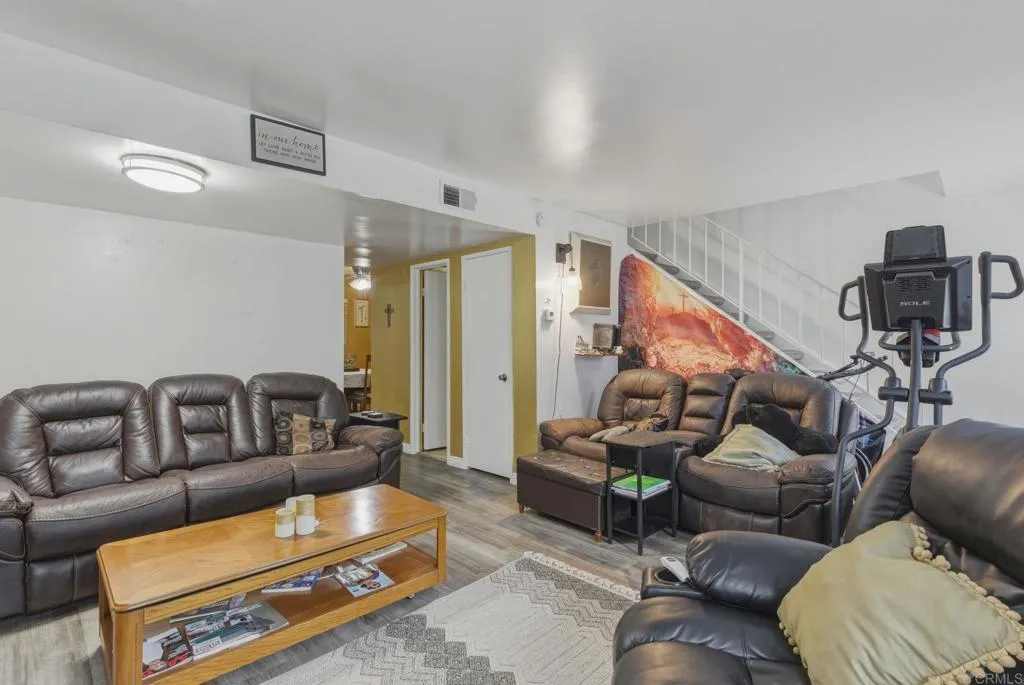
Welcome to 11911 Royal Rd Unit D, a 3-bedroom, 2-bathroom townhome-style condominium offering 1,344 sq. ft. of living space in El Cajon's Royal Gardens community. Built in 1973, this two-story residence features one of the community's larger floor plans, with spacious living and dining areas, three bedrooms, and two full bathrooms. The kitchen includes ample cabinetry, counter space, an electric cooktop, oven, range hood, refrigerator, and in-kitchen laundry hookups. Features and improvements include freshly painted walls and ceilings, central air conditioning, forced-air heating, carpet flooring, a private concrete patio, and mountain views. Royal Gardens is a 113-unit community offering an in-ground swimming pool, playground, landscaped greenbelts, and maintained common areas. Monthly HOA dues of $523 include water, sewer, trash, and grounds maintenance. Parking includes an assigned covered carport, two uncovered spaces, and guest parking with visitor passes. Located within the Cajon Valley Union and Grossmont Union High School districts, nearby public schools include W.D. Hall Elementary (0.3 mile), Greenfield Middle (approximately 0.8 mile), and Santana High School (approximately 3 miles). Private school options include St. Kieran Catholic School and Foothills Christian High School. Shopping destinations include Target, Walmart Neighborhood Market, Home Depot, and El Cajon Town & Country Shopping Center, featuring Grocery Outlet and Dollar Tree. Parkway Plaza Mall offers JCPenney, Best Buy, dining, and Regal Cinemas. Banking options include Chase, Wells Fargo, and Bank

$3,992/mo

Est. mortgage payment based on a $600,000 home price.

All estimates are provided by Luxury Presence for informational purposes only. Actual amounts may vary.

Additional information

MLS® ID
PTP2603511

Interior Features

Bedrooms
3
Bathrooms
2
Fireplace
Yes
Cooling
Yes
Basement
No

Other Property Details

Association Fee Frequency
Monthly
View
Yes

This information is deemed reliable but not guaranteed. You should rely on this information only to decide whether or not to further investigate a particular property. BEFORE MAKING ANY OTHER DECISION, YOU SHOULD PERSONALLY INVESTIGATE THE FACTS (e.g. square footage and lot size) with the assistance of an appropriate professional. You may use this information only to identify properties you may be interested in investigating further. All uses except for personal, non-commercial use in accordance with the foregoing purpose are prohibited. Redistribution or copying of this information, any photographs or video tours is strictly prohibited. This information is derived from the Internet Data Exchange (IDX) service provided by San Diego Multiple Listing Service. Displayed property listings may be held by a brokerage firm other than the broker and/or agent responsible for this display. The information and any photographs and video tours and the compilation from which they are derived is protected by copyright. 

© 2026 San Diego Multiple Listing Service. All rights reserved. 

Data last updated 4:15 AM UTC, 11/6/2026



Website advertised by Cynthia Monaco | CA DRE# 00886046 , DRE 500170906

Powered by Luxury Presence
